Mammoet Canada Eastern Head Office

CLIENT
LOCATION
YEAR BUILT
STATUS
TYPE
SIZE
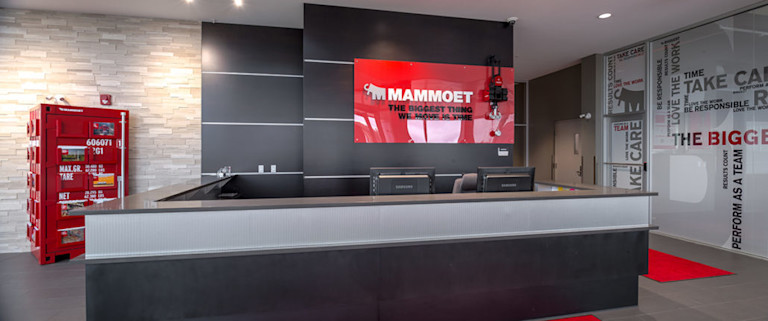
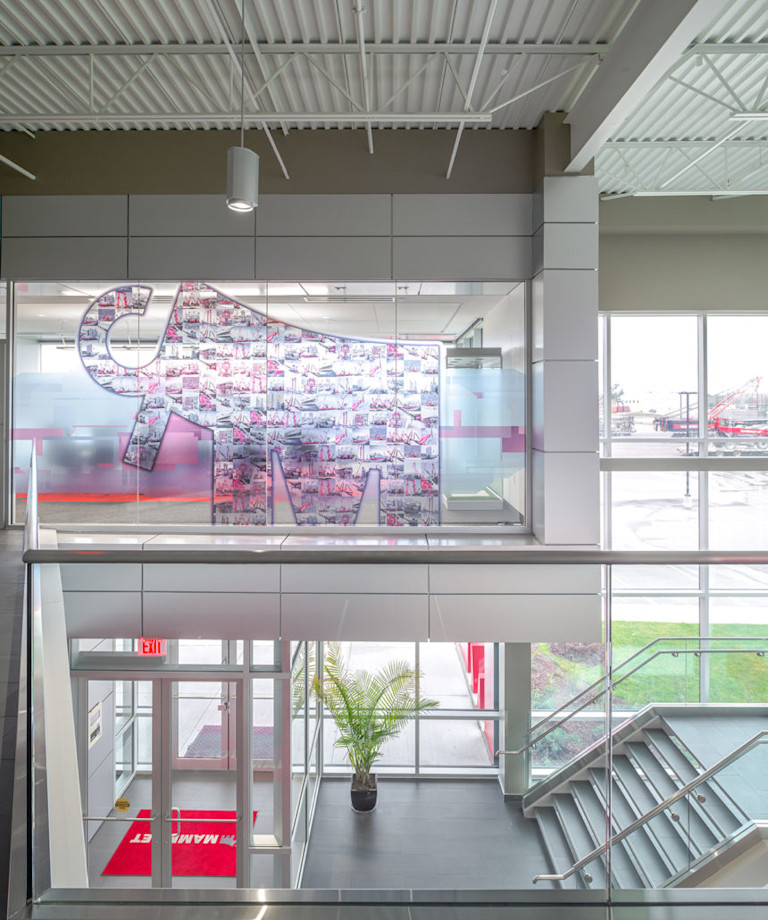
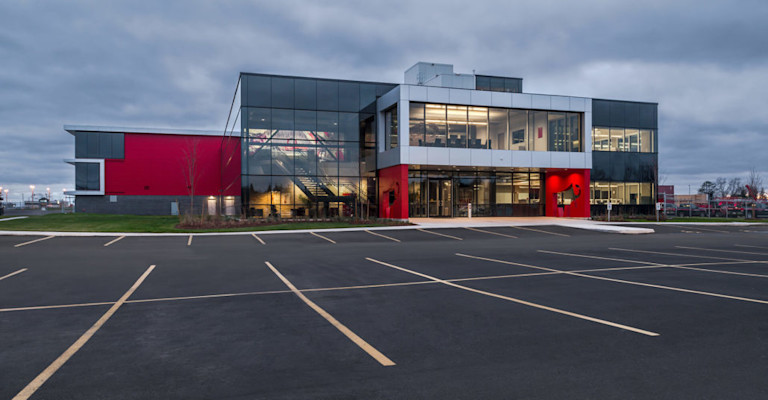
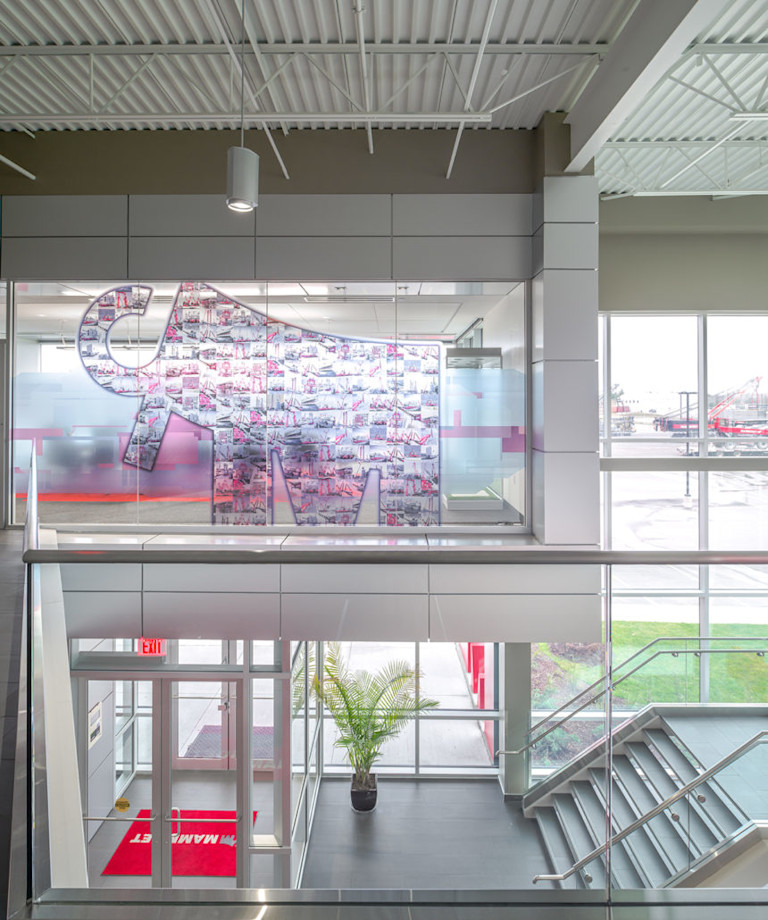
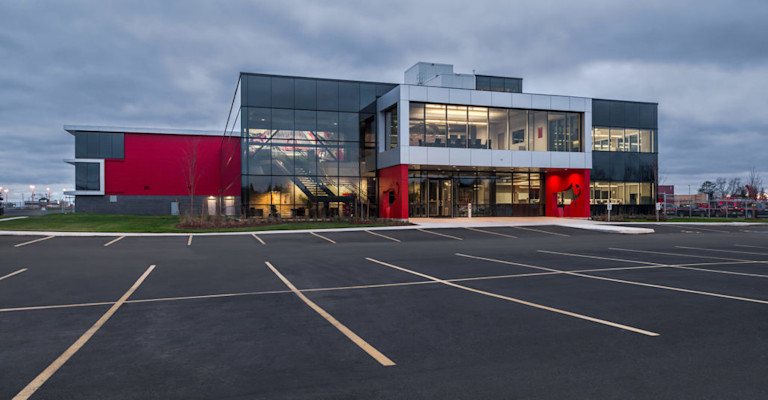
Mammoet Canada Eastern is a 85,500-square-foot head office and maintenance facility located in Puslinch, Ontario, purpose-built for the international specialist in heavy lifting, transport, and craning. Designed as a showpiece for both the company and green building technologies, the facility combines corporate workspace with highly specialized industrial infrastructure.
As the Construction Manager, Zehr Group delivered the structural steel and precast concrete building, which includes a two-storey, 32,000-square-foot office with a rooftop patio and an adjoining 38-foot-high maintenance shop equipped with overhead cranes ranging from 10 to 35 tons across multiple bays. Sustainable systems are integrated throughout, including a high-tech geothermal in-floor heating system and wash bays with recirculating filtration tanks for water reuse.
The turn-key interior features engineered modular DIRTT wall and floor systems, high-end commercial modular furniture, a 1,500-square-foot commercial kitchen and cafeteria, and a branded merchandise shop. The result is a facility that reflects Mammoet's identity while setting a high standard for functional, sustainable industrial design.
 mammoet-puslinch-reception-1030x431.jpg
 mammoet-puslinch-front-entrance-860x1030.jpg
 banner-mammoet-1030x536.jpg
 mammoet-puslinch-reception-1030x431.jpg
 mammoet-puslinch-front-entrance-860x1030.jpg
 banner-mammoet-1030x536.jpg
Other projects


Let's make something great together
Whether your project is just an idea, a property, or a blueprint, we’d love to hear from you. Let’s start a conversation about how we can work together to build something incredible.


